
Design and layout
Indoor or outdoor spaces, public or private, that combine aesthetics, ergonomics, and functionality.
TRAINING
YEARS 1, 2, 3 The Bachelor’s degree in Interior Architecture is a three-year program taught by practicing professionals. Combining creativity, rigor, and a contemporary perspective, it trains interior designers to conceive, transform, and enhance interior environments with purpose, method, and responsibility.
TRAINING
Total hours: 656.5 h
Focused on interior architecture and design, the bachelor’s degree program trains creative and hands-on professionals who are prepared to work as associates or assistants in the field of interior architecture and design.
Through a practical and responsible approach, this training program develops the skills needed to design, transform, and enhance interior environments with purpose, method, and responsibility.
Download the brochureCareer Opportunities and Further Education
Indoor or outdoor spaces, public or private, that combine aesthetics, ergonomics, and functionality.
Indoor or outdoor spaces, public or private, that combine aesthetics, ergonomics, and functionality.
Based on real-world situations, while taking into account technical, social, and environmental constraints
Urban and rural areas, in accordance with the principles of sustainable development and the UN’s 17 Sustainable Development Goals (SDGs).
A RECOGNIZED DEGREE
Upon completion of this program, students earn a Bachelor’s degree in Interior Architecture from the Académie Charpentier, and, depending on the level they have achieved, may continue their studies in interior architecture to earn the Interior Architect degree, RNCP Title 38011, Level 7, certified by the government.
100/100
Bachelor's Degree Enrollment and Graduation Rates for the2023–2024 Academic Year
100/100
Bachelor's Degree Enrollment and Graduation Rates for the2024–2025 Academic Year
100/100
Enrollment and Success Rates in 5th Grade—2025–2026 School Year
A YEAR TO PREPARE
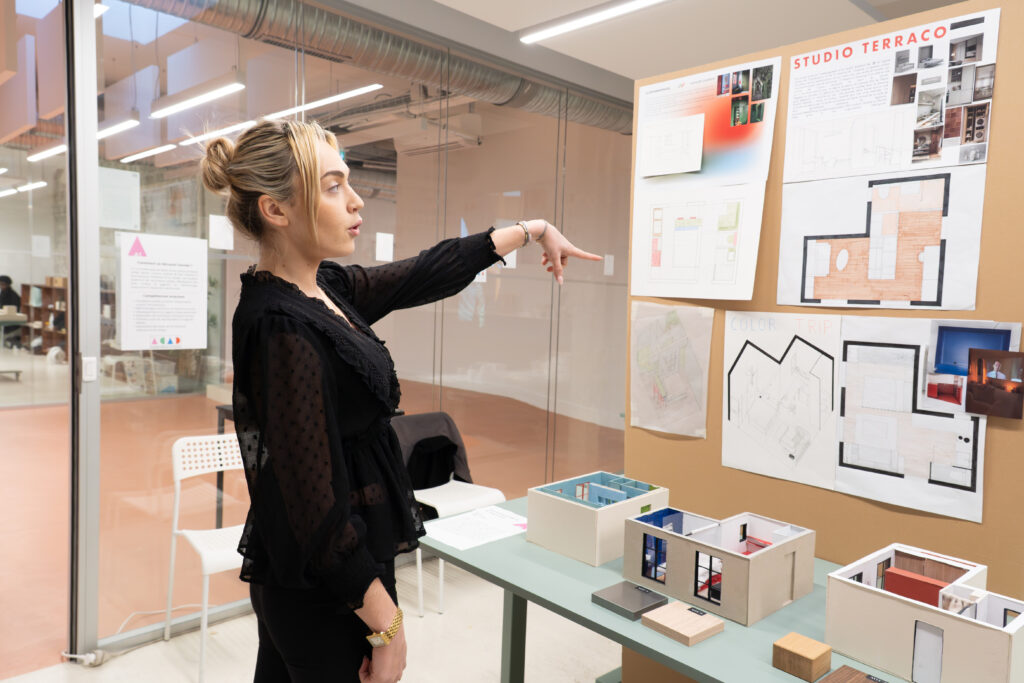
The preparatory year allows students to discover the fundamentals of the applied arts, experiment with various creative practices, and gradually develop their own personal artistic vision.
A year to explore, gain hands-on experience, and confirm your career path before enrolling in an interior architecture and design program.
Specialized Prep ProgramPROGRAM DETAILS
A comprehensive, career-oriented program that combines theory, technique, and hands-on experience to develop your creativity and equip you with all the skills needed for careers in interior architecture and design.
Key Moments
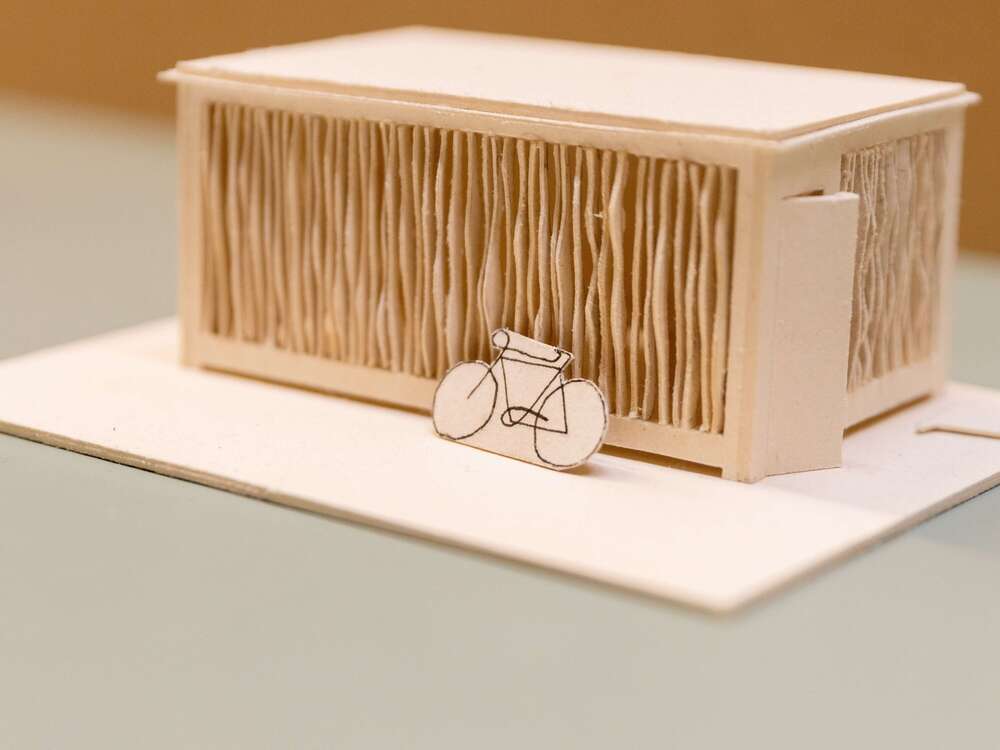
A flagship six-week course in the second year that allows each student to focus on a specific theme and location and to complete a comprehensive and coherent individual project.
Download the brochureExploring and Mastering the Fundamentals
Total hours: 656.5 h
The first year provides students with the essential foundations in interior architecture and design. The curriculum combines cultural studies, representation, technical skills, and project-based workshops to develop a creative and methodical approach to space.
| Course Module | Course Title | Credits | |
|---|---|---|---|
| Semester 1 | Semester 2 | ||
| ARTISTIC AND TECHNICAL KNOWLEDGE AND SKILLS | Analytical Drawing | 3 | 3 |
| Chromatology | 3 | 3 | |
| Exterior Sketch | 3 | 3 | |
| An Introduction to Eco-Responsibility in Interior Design | 3 | 3 | |
| VISUAL COMMUNICATION AND PROJECT VISUALIZATION TOOLS | Hand-drawn illustration | 2 | 2 |
| Adobe Suite Software – Level 1 | 2 | 2 | |
| KNOWLEDGE AND EXPERTISE IN THE HUMANITIES | Cultural Discoveries | 3 | 3 |
| Art History | 3 | 3 | |
| PROJECT WORKSHOP / CAREER DEVELOPMENT | Interior Design | 3 | 3 |
| Introduction to Design | 3 | 3 | |
| English | 2 | 2 | |
| Total | 30 | 30 | |
Experimentation and In-Depth Study
Total hours: 675
The first year provides students with the essential foundations in interior architecture and design. The curriculum combines cultural studies, representation, technical skills, and project-based workshops to develop a creative and methodical approach to space.
| Course Module | Course Title | Credits | |
|---|---|---|---|
| Semester 1 | Semester 2 | ||
| ARTISTIC AND TECHNICAL KNOWLEDGE AND SKILLS | Exterior Sketch | 3 | 3 |
| Perspective | 3 | 3 | |
| Light | 3 | ||
| VISUAL COMMUNICATION AND PROJECT PRESENTATION TOOLS | Software / AutoCAD | 3 | 2 |
| KNOWLEDGE AND EXPERTISE IN THE HUMANITIES | Art History | 2 | 2 |
| Methodology | 3 | 2 | |
| PROJECT WORKSHOP / CAREER DEVELOPMENT | Interior Design | 6 | 4 |
| Set Design | 5 | 4 | |
| Design | 5 | 4 | |
| Internship | 3 | ||
| Total | 30 | 30 | |
Skill Development and Professionalization
Total hours: 604
The focus is on the organization of knowledge and the in-depth analysis of concrete projects presented to a jury composed of external professionals.
| Course Module | Course Title | Credits | |
|---|---|---|---|
| Semester 1 | Semester 2 | ||
| ARTISTIC AND TECHNICAL KNOWLEDGE AND SKILLS | Volumetric representation | 3 | 2 |
| VISUAL COMMUNICATION AND PROJECT PRESENTATION TOOLS | Software / Rhino | 3 | 3 |
| Visual Representation and Presentation of the Project | 3 | 3 | |
| KNOWLEDGE AND EXPERTISE IN THE HUMANITIES | Methodology | 3 | 2 |
| ATELIER DE PROJET / PROFESSIONNALISATION | Design | 3 | 2 |
| Interior Design | 4 | 4 | |
| Retail | 3 | 2 | |
| Set Design | 3 | 2 | |
| Materials Technology and Application | 2 | 2 | |
| Overall Design | 3 | 3 | |
| End-of-Program Committee – Bachelor's Degree | 5 | ||
| Total | 30 | 30 | |
Admissions
Admissions to the Académie Charpentier are handled outside of Parcoursup, based on the application. An application fee may apply (see the fees section).
– Hold a high school diploma or equivalent.
– Demonstrate an interest in artistic practice and expression through your resume and a cover letter; you may also submit your portfolio and request an interview.
Once you have submitted your complete application, you will be invited to an interview to determine your level (the year you will enter our school: 2nd, 3rd, or 4th year). To enter the 4th year, you must have earned a bachelor’s degree.
As part of your application for admission, please send us the following information by return email:
Describe your educational background and, if applicable, your experiences (internships, jobs, projects, activities), as well as your skills and interests.
Describe your interest in interior design, the aspects of your background that have shaped your approach, and your reasons for applying to the Académie Charpentier.
1st Year: Optional.
If you have one, it will help us better understand your artistic sensibility, creativity, and personal vision.
2nd, 3rd, and 4th Years:
A portfolio is required to assess your foundational knowledge in interior architecture (projects, drawing, understanding of space, and project approach).
Years 2, 3, and 4:
Transcripts and, if applicable, diplomas from previous programs related to interior design or related disciplines are required.
Rates
A top-notch education, personalized support, and
clear admission requirements.
Early-bird offer: No application fee for applications submitted before January 15.
Tuition
9,800€ / year
Application Fee
500€
The fees are listed for year N and are subject to annual review.
Tuition is paid according to the following schedule:
Application Fee
The application fee is due upon submission of the application. Early-bird offer: The application fee is waived for all applications submitted before January 15.
Registration Fees
Payment in two installments: 50% by September 1 and 50% by November 15.
Deposit upon registration
A deposit of €2,000 is required for all registrations made before July 1.
Balance of Tuition
Half of the balance is due on July 1, and the other half is due no later than November 1 of the current year.

Event
Saturday, December 5, 2026, from 10 a.m. to 6 p.m.
Come discover the Académie Charpentier, our workshops, and meet our teams.
Book